Complete Backyard remodel cost Los Angeles 2026 Guide for Success
The backyard remodel cost Los Angeles 2026 depends on what you want to build and what your property needs before installation begins. A patio with new planting is a different project from a coordinated outdoor living space with pavers, a pergola, lighting, and drainage improvements. That’s true whether you’re planning a remodel in the San Fernando Valley, Sherman Oaks, or elsewhere in Los Angeles.
It’s natural to want one reliable number before planning. But online estimates can be misleading if they don’t account for your yard’s layout, access, existing materials, or the work included in each proposal. A clearer budget starts with a defined scope and a review of site conditions.
This guide explains the main factors that shape project costs, how different remodel scopes compare, and which features may make sense to include now or plan for later. You’ll also learn what to gather before requesting a consultation or proposal, so you can compare bids more confidently and plan a backyard that works for your home and Southern California conditions.
Key Takeaways
- The backyard remodel cost Los Angeles 2026 depends on project scope and your yard’s conditions, not a universal estimate.
- Patios, pavers, pergolas, outdoor kitchens, water features, and synthetic turf each bring different design and installation requirements.
- Document your yard, set priorities, and account for access, demolition, drainage, permits, and materials before requesting proposals.
- Plan the layout and coordinate drainage, irrigation, and other systems before choosing finishes to define a practical project scope.
What Shapes Backyard Remodel Cost Los Angeles 2026?
The backyard remodel cost Los Angeles 2026 is a project specific estimate, not a fixed rate. It reflects the work included, site conditions, material choices, design requirements, and labor. Refreshing an existing patio and planting areas is different from adding hardscape, irrigation, drainage, or outdoor living features.
A per square foot figure can offer an early reference, but it can’t show what your particular yard requires. Two spaces of similar size may differ in access for materials and equipment, demolition needs, grading, or drainage. The design matters too: a coordinated plan considers how you’ll use each area and how the features fit together. Explore the principles of landscape design to see why layout involves more than choosing finishes.
Why Los Angeles yards can require different scopes
Sun exposure and heat can affect where shade is useful, which plants suit a location, and how irrigation should be planned. Water conscious planting may call for an efficient irrigation approach suited to the landscape. Conditions vary from property to property, so assess grading, drainage, and access on site rather than assuming they’ll be the same based on the neighborhood or yard size.
What a preliminary estimate can and cannot tell you
An early estimate can help organize priorities and identify likely project components. It isn’t a proposal based on your specific site until the scope and installation needs are clearer. Depending on the project, an estimate may account for demolition and hauling, access, materials, design, labor, drainage, irrigation, permit considerations, and overall scope. Confirm any permit requirements with the relevant local authority.
There is no universal backyard remodel price because every yard has a different scope, set of site conditions, and installation needs.
Start by listing how you want to use the space, what is already there, which features matter most, and the budget limits you need to respect. This gives a landscape design and installation contractor a clearer basis for reviewing the site and developing a practical proposal.
Which Backyard Remodel Features Add Work to a Los Angeles Project?
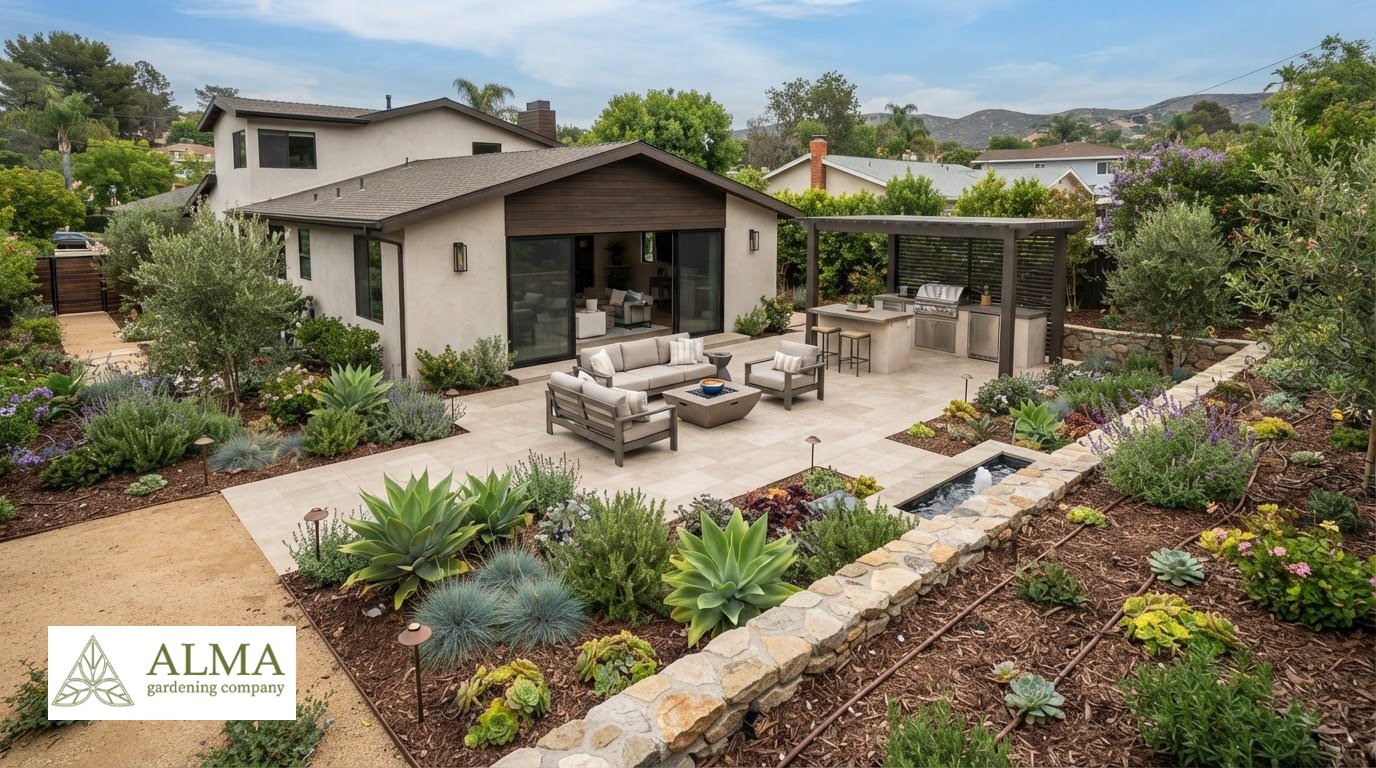
Features differ in materials, preparation, coordination, and installation. A patio refresh may focus on the surface and its edges. A larger outdoor living plan might combine a patio, pergola, outdoor kitchen, lighting, planting, and a water feature, with each addition bringing design decisions and site requirements. Read this hardscape design and installation guide to consider how these elements can work together.
Hardscape and outdoor living features
Pavers offer choices in pattern and layout, while concrete creates a continuous surface. Both require suitable preparation and installation. Demolition, material selection, yard access, and design complexity affect the work involved. A pergola adds a shade structure to plan around, and an outdoor kitchen may need coordination for utilities and the surrounding patio. Water features and synthetic turf also have distinct placement and preparation needs. A patio alone therefore has a different scope from a combined patio, shade, and kitchen project.
Clarify how you plan to use the yard first: for dining, lounging, or a mix of activities. That helps determine which features belong in the initial plan and how they should relate to one another.
Drainage, irrigation, and landscape details
Plan water management alongside the visible finishes. New hardscape and planting areas can change how water moves through the yard, while drought tolerant planting still needs an irrigation plan suited to its layout. Drainage and irrigation work may also need coordination with patio edges, pathways, and other installations. Review the Los Angeles outdoor drainage installation guide for planning considerations.
Ask the contractor to explain how the features and supporting work fit together in the proposed scope. To discuss a coordinated design and installation plan, share your backyard project with Alma Gardening Company.
How to Build a Realistic Backyard Remodel Budget in Los Angeles
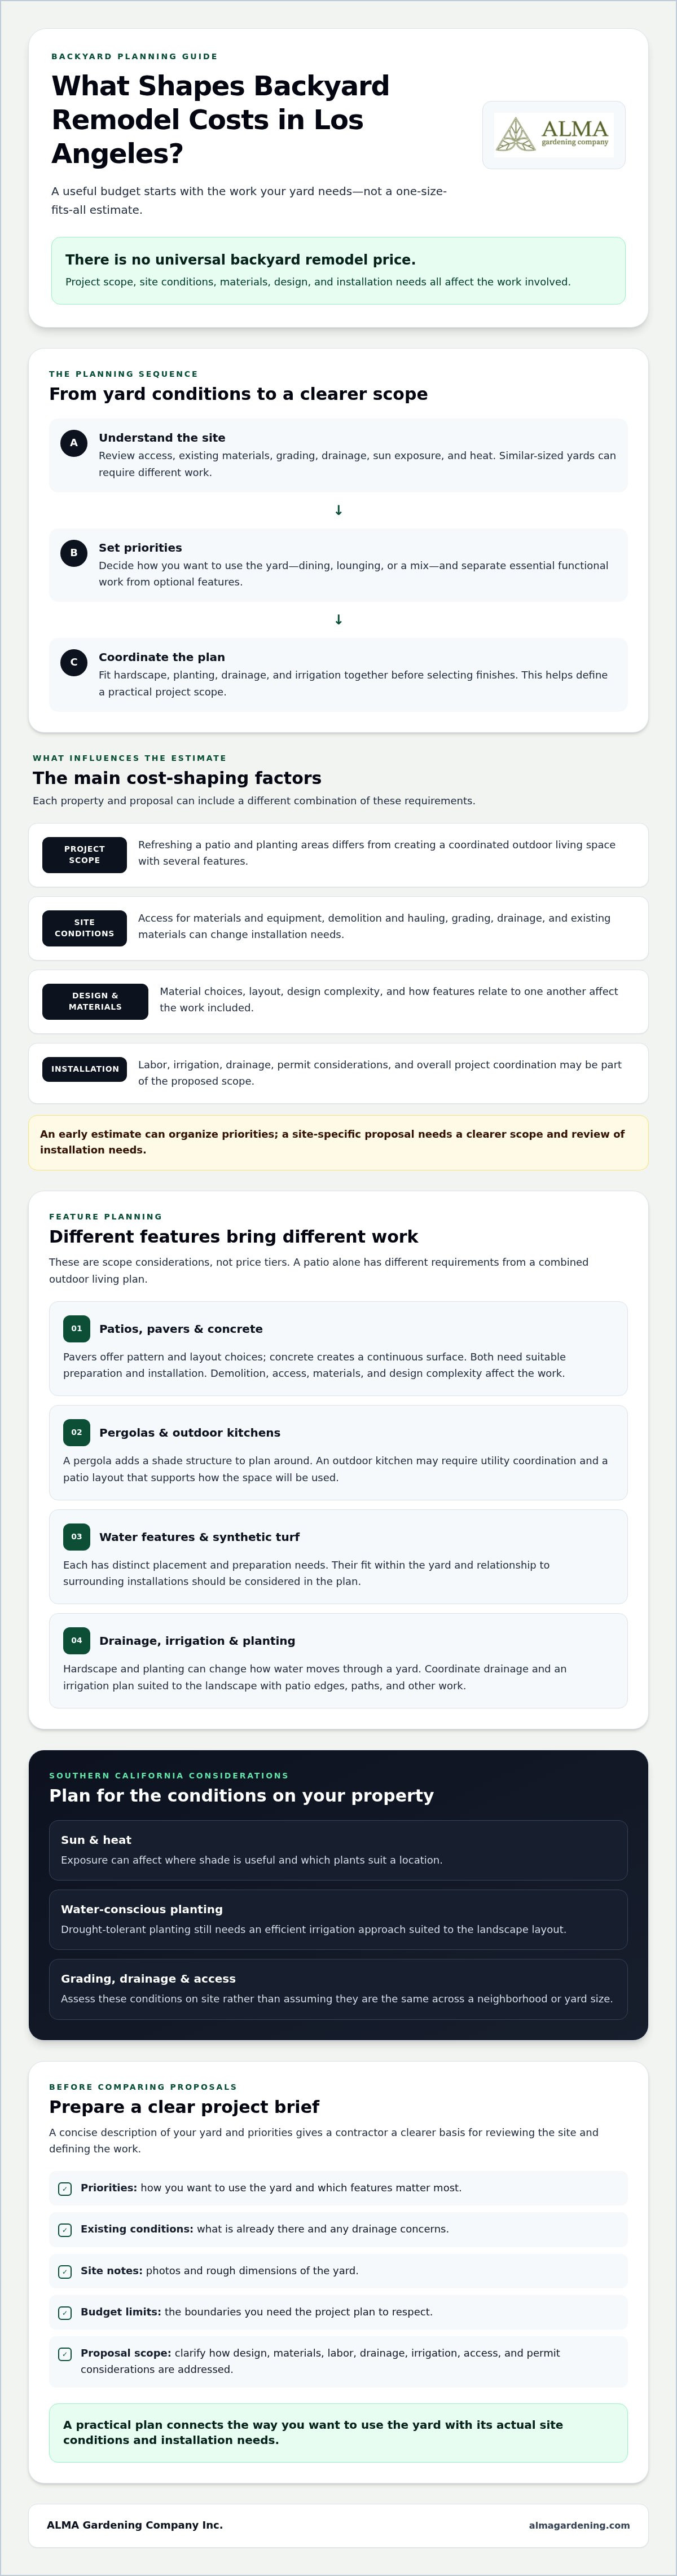
A useful budget begins with a clear brief, not a guess based on a headline estimate. Work through these steps before requesting proposals:
- Set priorities. Decide what the yard needs to do, such as provide a dining area, improve drainage, or create space for drought tolerant planting. Separate essential functional work from optional features.
- Document the yard. Gather photos, rough dimensions, notes about drainage concerns, and details about how workers and materials could reach the work area.
- Define the scope. List the features you want included and note what could be considered later. Explain how you expect to use the yard throughout the year.
- Request estimates based on the site. Ask contractors to assess the property and describe the work behind their proposed scope.
Estimates may account for access, demolition, materials, design, labor, drainage, permits, and project scope. Permit needs depend on the specific work, so confirm requirements with the relevant local authority.
Prepare information before requesting estimates
Include photos from several angles, approximate measurements, and notes about slopes, water pooling, or difficult access. Add a prioritized wish list, such as a patio first and a pergola as a possible later phase. This gives a contractor useful context without assuming every feature belongs in the initial project.
Compare proposals by scope, not headline total
Read each proposal for clear descriptions of demolition and hauling, selected materials, drainage or irrigation work, and installation tasks. Check whether the same areas and features are covered across proposals. Look for exclusions, assumptions, or items that depend on a site review. Ask for clarification rather than treating an unspecified item as included. Comparing the same work makes it easier to understand differences between proposals.
For help reviewing your yard and defining a coordinated project scope, discuss your backyard remodel with Alma Gardening Company.
Plan Your Los Angeles Backyard Remodel with a Clear Next Step
Turn your priorities into a sequence: define how you want to use the yard, assess the site, coordinate drainage, irrigation, and other systems, then select finishes. This order helps reveal practical dependencies before materials and details are finalized. It also gives a design and installation contractor a clearer basis for shaping the scope and discussing the backyard remodel cost Los Angeles 2026 for your property.
Questions to ask before approving a proposal
Before approving a proposal, ask what work is included, what remains uncertain, and which site conditions could change the scope. Confirm how hardscape, drainage, irrigation, lighting, and planting will be coordinated. If one feature depends on another installation, ask how that connection is addressed in the plan. Clear answers help you understand what the proposal covers and what still needs a decision.
Choose a scope that fits your property and priorities
Phasing can be practical, but plan the overall layout first. If you may add a patio feature or lighting later, discuss related connections or preparation before completing nearby work. Otherwise, future additions could affect finished areas. Choose the initial scope based on what matters most now, while keeping site constraints in view.
A clear scope makes proposals easier to understand and compare. Alma Gardening Company designs and installs residential outdoor spaces in the San Fernando Valley and Los Angeles communities including Sherman Oaks, Encino, Studio City, North Hollywood, Woodland Hills, West Hills, Glendale, Burbank, Beverly Hills, Culver City, Pacific Palisades, and Malibu. Its services include patios, pavers, drainage, irrigation, lighting, and outdoor kitchens. Contact Alma Gardening Company to discuss your project and possible next steps.
Take the Next Step Toward a Backyard That Works for You
A realistic backyard plan starts with your priorities and the conditions on your property. As you assess the backyard remodel cost Los Angeles 2026, remember that scope, access, demolition, materials, design, labor, drainage, permits, and installation needs all shape the estimate. A well defined scope also makes it easier to compare proposals and decide which features belong in the first phase.
Think beyond individual finishes. Coordinating hardscape, patio areas, drainage, irrigation, and outdoor living features can clarify how each part fits together. Alma Gardening Company designs and installs residential outdoor spaces, with project capabilities that include hardscape, patios, drainage, irrigation, and outdoor living installations.
Bring your priorities and questions to a site specific conversation. Contact Alma Gardening Company to discuss your Los Angeles backyard remodel and explore a scope suited to your property. A clear plan helps you move forward thoughtfully toward an outdoor space that feels inviting and functions well.
Frequently Asked Questions
How much does a backyard remodel cost in Los Angeles in 2026?
Searching for “backyard remodel cost Los Angeles 2026” won’t produce one figure that fits every yard. Scope and property conditions vary across Los Angeles, including the San Fernando Valley, Sherman Oaks, Encino, Studio City, North Hollywood, Woodland Hills, West Hills, Glendale, Burbank, Beverly Hills, Culver City, Pacific Palisades, and Malibu. Access, demolition, materials, design, labor, drainage, permits, and project choices all matter. Request an estimate based on a clearly defined scope and a review of your property.
What factors affect the cost of a backyard remodel?
The existing yard and planned improvements determine which factors matter. Demolition and limited access can affect the work, as can material selections, design complexity, and labor. A project may also involve drainage, irrigation changes, or permit considerations. These needs depend on the property and scope, so ask for itemized details. Comparing proposals that clearly describe the work helps you see whether they cover the same improvements.
Does a backyard remodel estimate include drainage and irrigation?
Drainage and irrigation are included only if the proposal says they are part of its scope. Don’t assume either is covered. Ask whether the estimate includes a drainage assessment, drainage installation, irrigation changes, and related work, or whether these items are excluded or depend on a site review. Clear answers help you understand what’s planned and identify questions to resolve before approving the proposal.
Should I remodel my entire backyard at once or in phases?
The right approach depends on your priorities, site conditions, project dependencies, and planning resources. A coordinated plan can help you understand how the work fits together before deciding what to do first. Drainage, grading, or utility related work may affect the order of later finishes. Discuss the overall layout and possible future connections before dividing the project into phases. Phasing isn’t automatically less costly.
How do I compare backyard remodeling estimates in Los Angeles?
Compare the work described, not just the quoted total. Check materials, demolition, access assumptions, design, labor, drainage, irrigation, permit considerations, exclusions, and any site conditions that remain uncertain. If proposals describe different tasks or leave items unclear, ask the contractors to explain those differences. Confirm that each estimate reflects the same intended scope before choosing, so you can make a more informed comparison.
