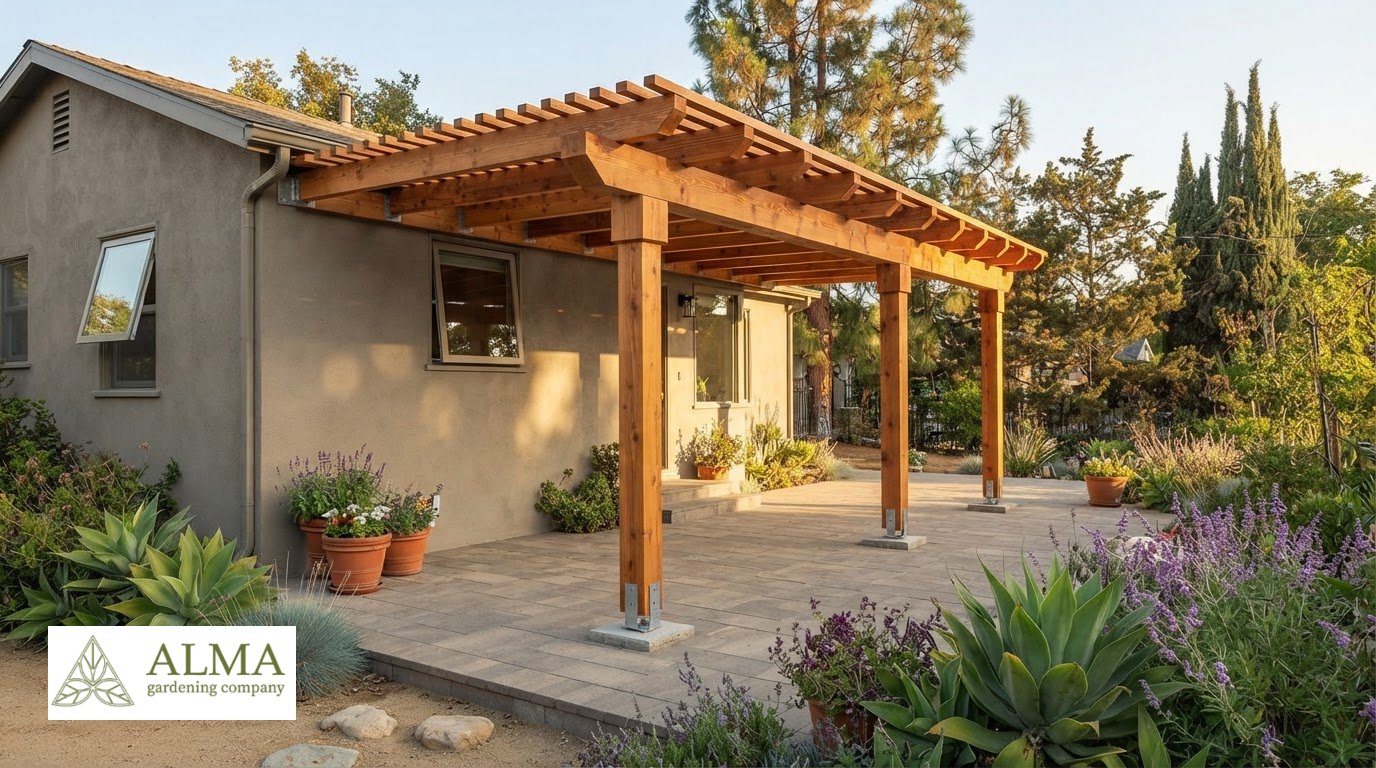
Pergola & Shade Structure Installation in Los Angeles: Design Ideas and Planning Guide
A pergola can look beautiful yet fall short if its shade, structure, or placement does not suit the space. Successful pergola installation in Los Angeles starts with planning for the site, not just choosing a design.
It is natural to focus on how a patio cover will look, but sun exposure, wind, ground conditions, and the supporting structure also shape the project. Los Angeles pergolas must comply with the California Building Code and Los Angeles Municipal Code. Permit requirements depend on the local building department.
This guide explains how to plan a custom shade structure, compare material and design options, and coordinate it with patios and other outdoor features. You’ll also learn what to consider when selecting a local construction company for a lasting, functional outdoor space.
Key Takeaways
- Plan the pergola around the space it will shade, and account for the existing deck or ground conditions before settling on a design.
- Compare materials for their appearance and resistance to moisture, decay, insects, and sun exposure.
- Understand how local building requirements and permit considerations can shape a Los Angeles pergola project.
- Consider how a shade structure can work alongside landscape design, hardscaping, and drought-tolerant planting for a more cohesive outdoor space.
Custom patio covers and outdoor living spaces
A custom patio cover should suit how you use the outdoor area, whether for dining or relaxing in the shade. In Los Angeles, the design also needs to account for the site’s structure, sun exposure, and local requirements.
Custom Pergola Design and Sizing
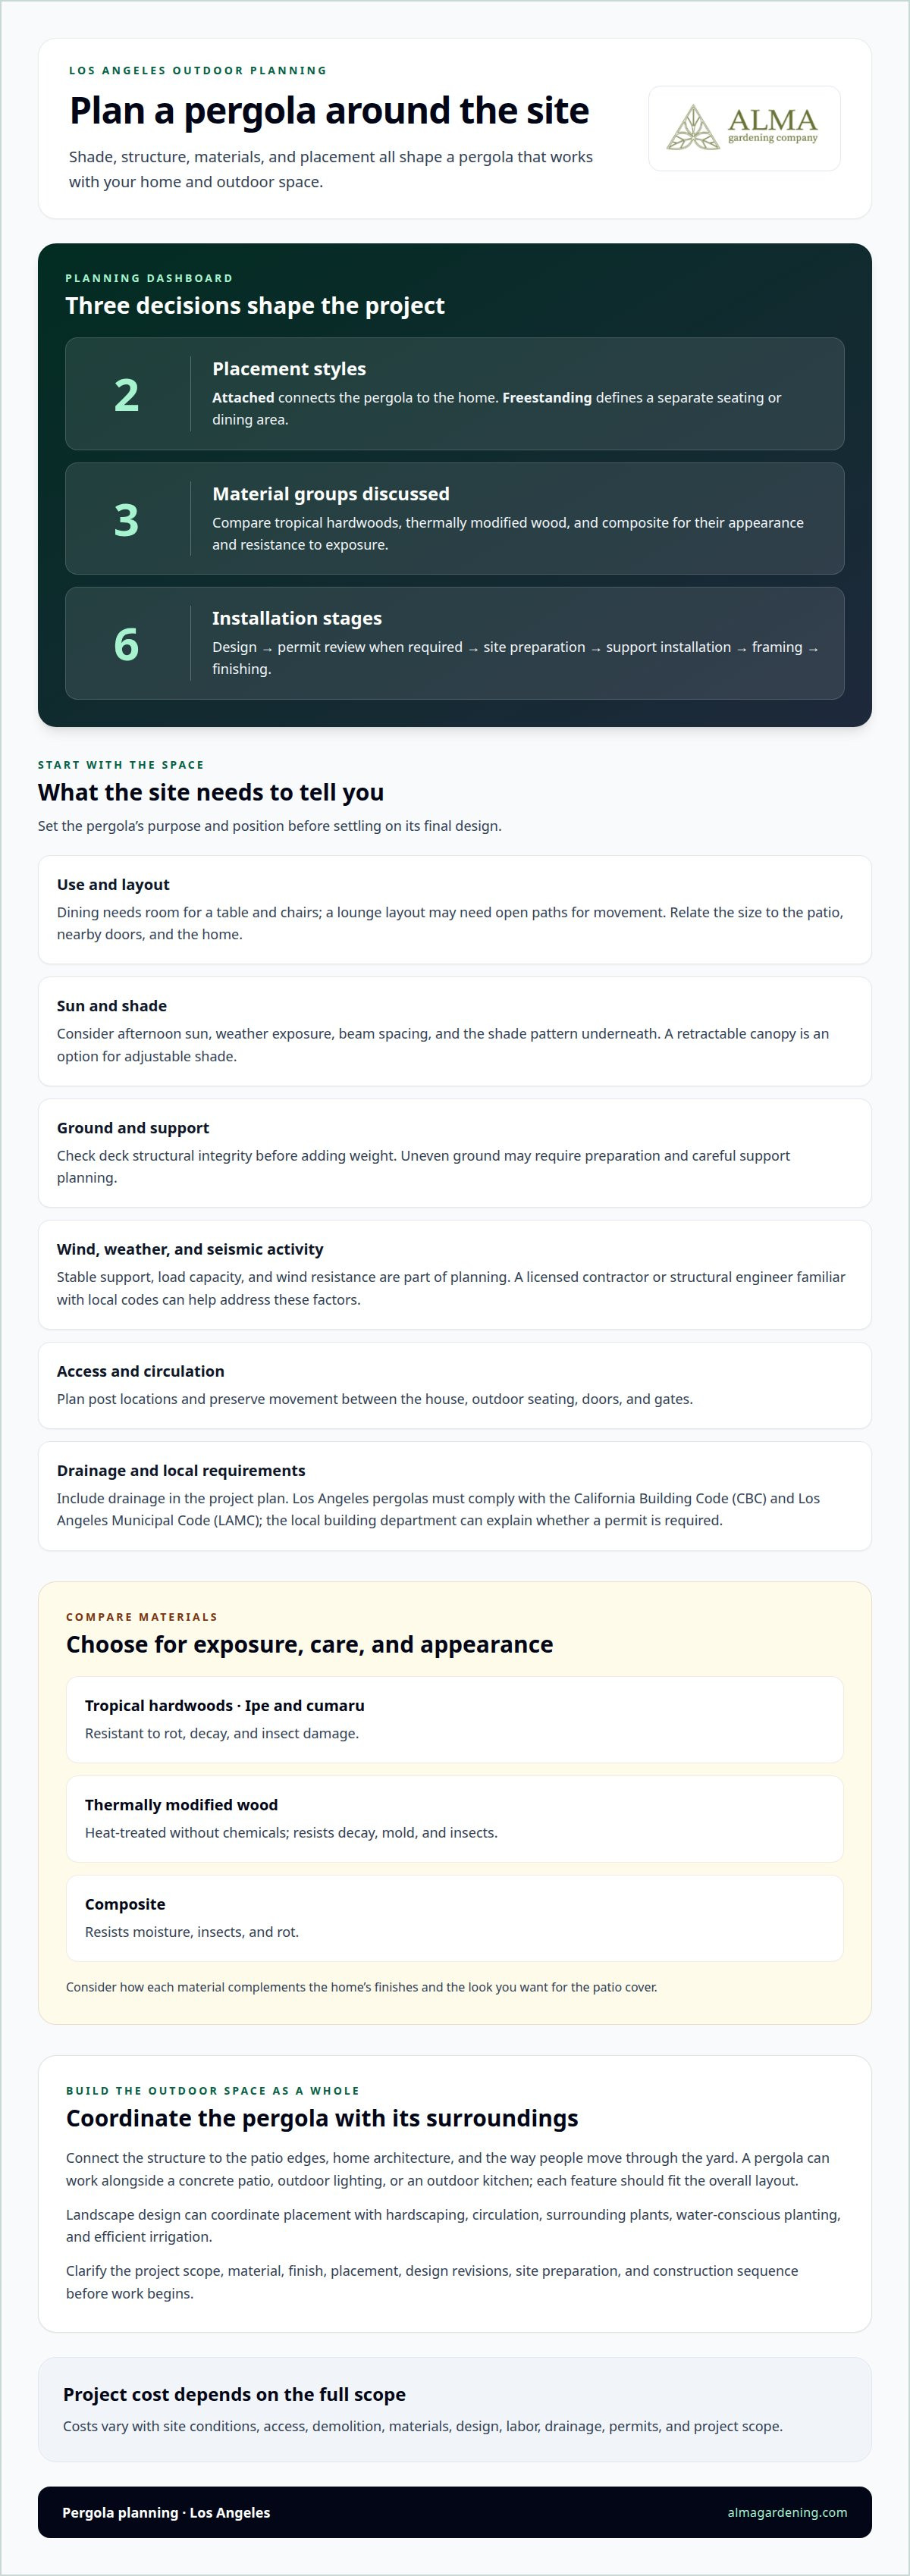
Custom pergola design and construction start with the intended use. A dining area needs room for a table and chairs, while a lounge layout may need open paths for movement. Size the structure in relation to the patio, nearby doors, and the home. Beam spacing and the resulting shade pattern also affect comfort underneath.
Attached and Freestanding Pergola Options
An attached pergola connects to the home, creating a direct transition from indoors to outdoor living. A freestanding pergola stands on its own and can define a separate seating or dining area. Both designs need stable support and suitable wind resistance. Los Angeles pergolas must comply with the California Building Code (CBC) and Los Angeles Municipal Code (LAMC). The local building department can explain whether a permit is required.
Installation Timing and Site Surfaces
Installation involves design, permit review when required, site preparation, support installation, framing, and finishing. The scope, access, and ground conditions affect the work. Pergolas can sit over patios or decks, but check a deck’s structural integrity before adding the pergola’s weight. Uneven ground may require site preparation and careful support planning. Stability, load capacity, wind, weather, and seismic activity all matter. A licensed contractor or structural engineer familiar with local codes can help address these factors.
Design consultation and material selection
A design consultation for pergola installation in Los Angeles should start with how you use the backyard. Note the locations of doors, dining areas, and existing plants, then consider afternoon sun and weather exposure. These details help guide placement, shade, and the connection to the home. In Burbank, a site visit can also clarify access and layout constraints.
Choose materials by weighing appearance, exposure, and care. Ipe and cumaru are tropical hardwoods resistant to rot, decay, and insect damage. Thermally modified wood is heat-treated without chemicals and resists decay, mold, and insects. Composite materials resist moisture, insects, and rot. Consider how each option complements the home’s finishes and the look you want for the patio cover. A retractable canopy can provide adjustable shade.
Project costs vary with site conditions, access, demolition, materials, design, labor, drainage, permits, and scope. Before hiring, ask what the design and installation include, which materials suit the site, and how the plan addresses drainage and integrated lighting. Clear answers help you assess whether the proposal matches your priorities.
Sustainable landscape design can coordinate the pergola with water-conscious planting and efficient irrigation, helping elevate your outdoor space as a connected whole. A consultation can bring those details together with the patio and surrounding landscape. Discuss your pergola design as part of a functional backyard plan.
Los Angeles pergola construction companies
A pergola company adds value by coordinating design decisions with construction details. For a California home, the plan should show how the structure meets the patio, where posts will go, and how people will move between the house and outdoor living area. These connections help the pergola feel like part of the architecture, not an afterthought.
Look for a clear project scope that connects the design to installation. It should specify the structure’s size, material, finish, and placement, then explain the construction sequence. For example, a dining pergola needs enough clearance for chairs and walkways, while a lounge area may prioritize shade over a larger seating zone.
Integration matters, too. A pergola can work alongside a concrete patio, outdoor lighting, or an outdoor kitchen. Each feature should fit the overall layout without competing for space. A cohesive plan considers the home’s lines, the patio’s edges, and how the backyard is already used, so the finished space feels harmonious.
Before work begins, clarify how design revisions, site preparation, and installation details will be coordinated. Ask how the layout will preserve access to doors and gates, and how lighting or other planned features fit into the construction sequence. A useful project plan connects appearance, function, and buildable details from the outset.
Alma Gardening Company: Pergolas & Shade Structures
Alma Gardening Company designs and installs pergolas as part of cohesive outdoor improvement projects. Turn to the team for a custom shade structure planned around your patio, home, and the way you use the space.
Landscape design and installation can coordinate pergola placement with hardscaping, circulation, and surrounding plants. In a water-conscious yard, drought-tolerant and xeriscape landscaping can create a consistent setting around the structure. Planning these elements together helps balance shade, access, and the overall look of your outdoor area.
Whether you are planning a standalone pergola or a broader landscape update, Alma Gardening Company can shape the project around your property and priorities. Contact Alma Gardening Company to discuss your pergola and outdoor space.
Plan the next step for your outdoor space
Before moving forward, decide what you want the space to make possible. A shaded place for meals, a comfortable reading corner, or a flexible gathering area each calls for a different layout. For pergola installation in Los Angeles, a short list of priorities can help turn general ideas into a focused project discussion.
Note how you use the yard now, what feels inconvenient, and what you would like to change. Photos and a simple sketch can show how the home, patio, and intended seating area relate to one another. You do not need every detail settled. A clear starting point makes design decisions more purposeful.
Take the next step when you’re ready to shape an outdoor area around the way you live.
Frequently Asked Questions
Do pergolas require a building permit in Los Angeles?
Permit requirements depend on the proposed pergola, and the local building department determines whether one is required. If a permit applies, keep the approved plans and permit records with your project documents. They can clarify the permitted design during construction and serve as a reference if you later modify the structure or need details for property records.
What are Los Angeles zoning and setback rules for pergolas?
Applicable zoning and setback requirements depend on the property, so do not assume one distance applies throughout Los Angeles. Before choosing post locations, ask the local building department about requirements for your parcel. A site plan showing property boundaries, the house, and the proposed pergola can make the discussion more specific and help prevent later layout changes.
How do I find licensed pergola installers in Los Angeles?
Choose a licensed contractor familiar with local building codes, and request license details before agreeing to work. Ask for a written scope describing design, materials, site preparation, and installation. Homeowners in the San Fernando Valley, Burbank, or Encino can also ask how permit review and site-specific structural considerations will be coordinated.
What materials are best for pergolas in Los Angeles weather?
Choose the material and finish based on the pergola’s sun and moisture exposure, then plan care accordingly. A protective finish or sealant can help protect wood or metal components from sun, moisture, and potential insect damage. Ask about care for the selected material, and inspect exposed surfaces periodically for wear that may need attention.
What warranties and maintenance do pergolas need in Southern California?
Warranty coverage depends on the materials and installation terms, so review the written documents for coverage, exclusions, and required care. Maintenance also varies by material and finish. Ask what inspections are appropriate, how to spot loose connections or surface wear, and which care steps could affect coverage. Keep product and installation documents together for reference.
